Showing posts with label tea house. Show all posts

Thursday, 4 February 2010

The day my brother came to help!

During this past week whilst I was languishing in my sickbed, racked with fever and a hacking cough, with Vaseline being my facial moisturiser of choice and necessity, my brain (having nothing better to do with itself) sidled off into a corner and began to ponder on some of life's imponderable mysteries: why was I wrapped in an invisible electric blanket?, where on earth was the 'off' switch?, why can't I successfully grow carrots?, how come I can only see the hills on the other side of the valley in winter? (yeah, yeah - I know it's because the trees are bare! I told you I was pyrexic!), where does the horizon go on grey, snowy days? and - The Biggy - when would my tea house be finished?

I still don't know the answer to the last one (or as to why I can't grow carrots!), but I thought it was time I caught up a bit on where we've got to. My big brother, Our Dave, (not to be confused with my father-in-law, David, who helped put the frame up!) came up for the weekend in July to help put the rafters on.

Introducing Our Dave!


Some of you may now be wondering why he's called Our Dave? Easy - I'm from Yorkshire, that's how we talk! (Himself's NOT from Yorkshire and therefore he speaks posher than I do!) British readers will be nodding their heads sagely at this point but, for the benefit of non-Brits, I'll explain:
In Yorkshire, immediate family members are often referred to as 'Our ..........', to denote to outsiders that they are family. I'm 'Our Liz' or 'Our Kid' (little sister). Some families even talk about 'our mam' and 'our dad'. 'Me' can also be substituted for 'Our' - eg; 'me dad', 'me brother'. Quick, easy, avoids long explanations! HOWEVER, you've got to get the pronunciation right - Yorkshire has quite a flat, guttural intonation, so 'our' is really pronounced 'ower' and you have to be able to hear that w! So he's really 'Ower Dave', oh, and 'Me ...' is pronounced 'Mi' and Monday is pronounced Mundi, but there you go!

So, anyway, back to the tea house!
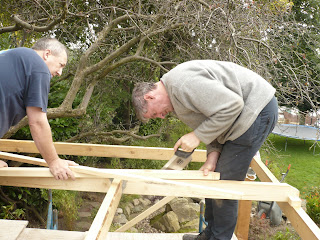
First Himself and Ower Dave re-jigged the scaffold tower to make a safe working platform.


Health and Safety would have had a field day, but it was actually a lot more solid than it looks - honest!

....take a whole load of wood and turn them into rafters - your time starts ... now!

Standing 6 ft up on a slightly wobbly scaffold tower is not the best position to try to cut precision wedges!

One of many 'bird's beak' wedges carefully cut by Himself and Ower Dave.

Accuracy is paramount.

The first rafter in place and upright at last!

The odd shaped piece at the apex is just a temporary fixture to assist with stability.

It's quite difficult to see from this angle but Himself had marked out every single rafter and taken them down to school where the D&T technician had cut them all with a 5* curve along one long side.(oh the perks of me being a Governor!) Himself had then glued the cut piece onto the other side to keep the width of the rafter whilst giving it a very gentle overall curved shape to make the bottom edge flick out a bit - just like a 'proper' tea house!

Sighting along the rafters prior to the main beam going in.

Finishing off the day by fixing a couple of batons for extra stability - you can never have too much temporary extra stability!

...... and thanks for your help Ower Dave! :)

Sunday, 6 December 2009

The frame goes up at last!

Thank you to everyone for your concern about David following his recent surgery. I am very pleased and relieved to announce that all danger has passed, he is well on the way to recovery, had his first short, chilly walk around the garden yesterday and is thoroughly bored - always a good sign!

Given all the above progress, I thought it was time for the promised post on the day David came up to help us build the tea house frame on site - because, as Himself commented, David was absolutely the best person for the job! As a surgeon, David has had to be thorough, meticulous, precise, not panic when things go wrong and not rush things (sound familiar?!), all of which suited Himself down to the ground for putting the frame together!
First though, I had yet more painting of the 3 coat sealant to do!

The dry beams and posts were carried onto site - about 100 yeards up the garden!
Himself had earlier removed the posts that he, I and the Gnomelets had previously erected twice (*sigh*) then he and David began to lay out the pieces like a 3D puzzle.


Daring to glue the first joint!

Of course, being Himself and David, a few screws went in too ..... just to be on the safe side you understand - can't be too careful!

Checking the diagonals to ensure the corner angles were all even.

The long side of the frame in place, levels being checked - and, oh look, I'm balanced on a wobbly plank over water again! I am convinced that Himself thinks that if he puts me on a plank across the pond often enough, at some point I WILL fall in - and that'll be his payback for all his hard work. Mwahhaahaaa!


Some joints needed a bit of persuasion to go together after glueing, so we brought out our trusty strop and hand ratchet (originally used for pulling me - well, the Land Rover actually, out of muddy holes in off road driving competitions!). It works just as well for pulling chunks of wood together though!
Guess who got to walk the plank again?

Squatting down to put the strop round the bottom beam didn't make me fall in even when Himself 'accidentally' kicked the other end of the plank, so he then had me up on my tiptoes to shove the strop as high up as I could reach - ostensibly to pull the top posts together, but I knew his cunning little plan.........!
David meanwhile happily carried on glueing the next set of joints, seemingly oblivious to his son's nefarious tricks to dunk me in the drink!


Don't be fooled by that innocent expression of concentration as he tightens up the ratchet, he was really planning his next move!


Having failed to get me wet, Himself resorted to putting up the back wall frame and muttering to himself about "....her improved balance.... chunter, chunter"! David happily carried on holding posts in position.


Moving swiftly on to erect the long side wall against our boundary.

Got to keep checking those diagonals boys!
The strop was used for fine-ish adjustment.

Bracing was put in place to provide some short-term stability and rigidity to the structure whilst the concrete went off.........

Each upright post had a stainless steel 'foot' which was concreted into a post hole. Of course plain simple concrete wasn't considered strong enough(!), so stainless steel wall ties were threaded through the foot and angled into the concrete - just to make sure!!!

As Technician, Third Class still working on my promotion prospects, I was allowed to pour and shape the cement - making sure that it sloped away from the foot for drainage.

As Gordon Ramsey might say........."Framework -Done"!


and I still hadn't fallen in!

Monday, 8 June 2009

The wood has arrived ......!

The arrival of some wood may seem to be a fairly trivial thing to be getting so excited about .......but it has taken nearly 3 years of hard work to get to this point where suddenly the vision of the tea house is turning into the reality of the tea house (possibly)!

But first the wood has to be housed somewhere nice and dry - so it doesn't warp, and protected from the sun - so it doesn't warp! Can't have a warped wood tea house now can we?!
So we built a wood store from our wide and varied collection of random bits of wood, old pallets and the old back door that got ousted when we put the new back door in a different place! It may look wonky, but not even a Force Ten gale would shift it - I'm sure Himself was a Victorian engineer in a former existence!
The photo below is the wood store frame. The garage door is (fortuitously) a stable door - from when the previous owners kept a pony and grazed it up the garden!

The woodstore with its waterproof tarpaulin cover. The long pieces of wood protrude into the garage, but Himself screwed a plywood sheet over the gap to stop anyone getting in.

Looking from the garage into the woodstore past Himself's new toy (oops, sorry love!) erm, new
cross-arm saw.


Cross-arm saw and pillar drill set up ready for use!
Himself happy in his work!
He 'tested' the tools by making a new sawing horse - bless!
The first tea house joint - a simple dovetail apparently!
So, I have hope - I really do think that the tea house may finally be built this summer .......if it ever stops raining for long enough for us to put it up!

Friday, 9 January 2009

Explaining 'the plan'

I just thought I'd better try to explain what my plan was/is - and see if you can understand it any better than my family did!

I had it all visualised in my head as the finished product, so my vague pointing and sweeping hand movements across the plot matched my equally vague sweeping statements about "the top pond'll go there, the stream'll come out here then meander down round there to a waterfall into the bottom pond around there-ish. The path will come in that way, but you can come in over there too if it's wet.....and they'll meet there, go past the island over the top bridge and up to the tea house."

Simple. Don't see why they didn't get it!
My basic plan had 2 ponds connected by a stream. Waterfall out of one, down the (yet to be built and properly graded) slope to drop over a waterfall to the bottom pond. An 'island' of several (as yet to be found) large rocks, bounded on one side by the stream and the other side by the path. Two bridges (material of which had yet to be identified) top and bottom of the island would allow the paths to traverse the stream and access the gates and tea house.
The tea house plan included treatment space, a wood burning stove, a couple of small windows and a little veranda (hold the thought of 'little' for future reference!) sticking out of the pond to allow for possible dangling of feet into cool, clear pond.

The photo is one sent to me by a friend as her interpretation of what I'd described!!!